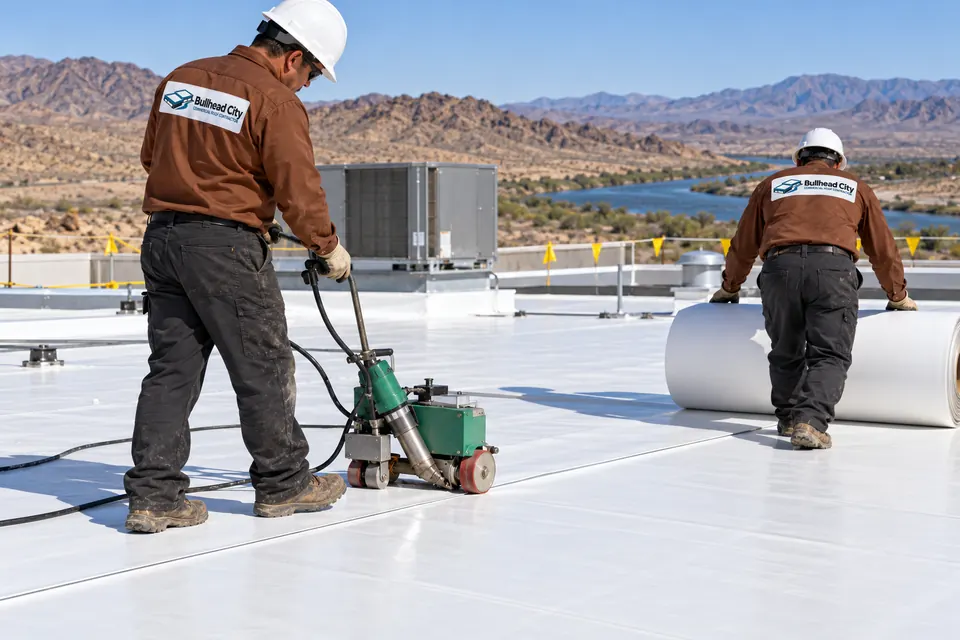
TPO Roofing
White welded TPO suits flat office and clinic roofs over air-conditioned rooms, with welded flashing at each curb.
TPO roofing details
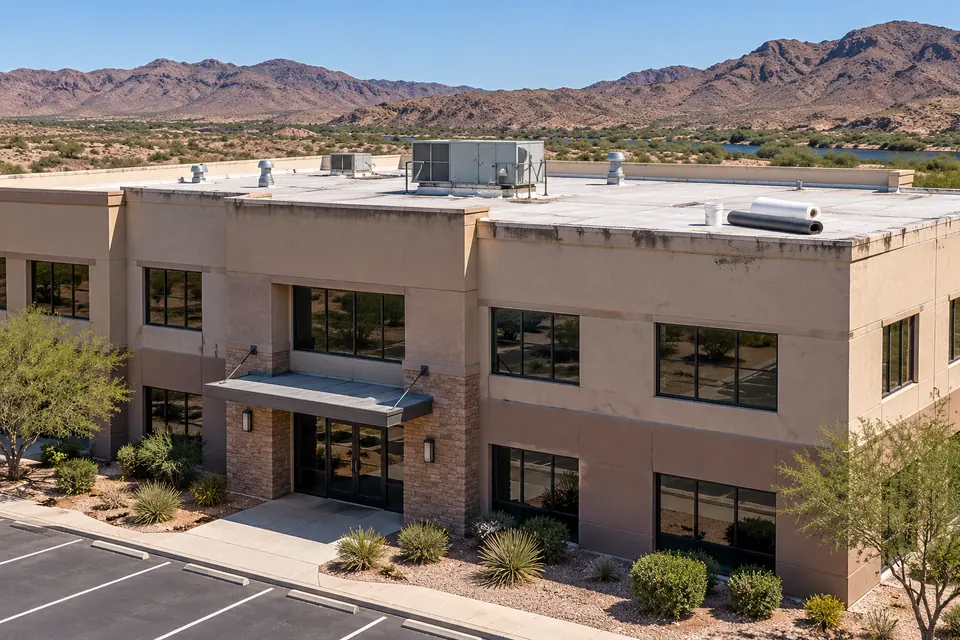
As a commercial roofing contractor serving Riviera, we replace and repair flat roofs on offices and medical buildings, working around the rooftop units and the people inside.
Riviera sits inside Bullhead City limits, so roof permits go through the City of Bullhead City. Its two-story offices and medical buildings carry flat roofs behind parapets, and those roofs hold a lot of equipment.
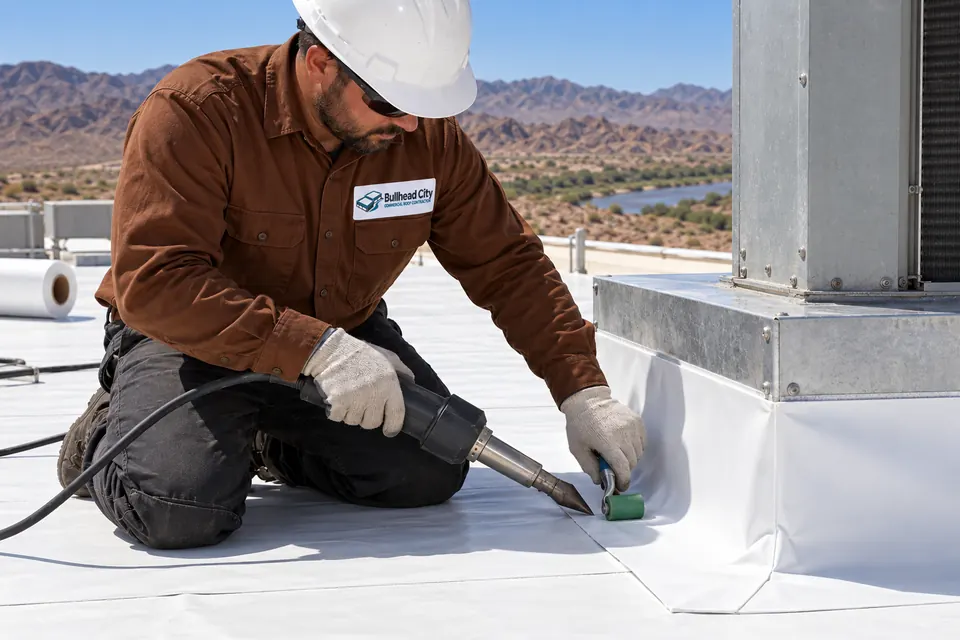
Every rooftop unit sits on a curb, and every curb is a joint that has to stay watertight. On these roofs, the work is planned around the units: when each can shut down, how its intakes are protected, and how tall its curb needs to be.
In an office or clinic, roof problems show up at vents, ceilings, and wall corners. Each pair points to the roof detail behind it.
Rings around a supply diffuser in an exam room or office show up after storms.
The flashing at the curb of the unit above has cracked, or its counterflashing has pulled loose.
Steady drips with no rain in the forecast come from the cooling system itself.
A clogged condensate line spilling onto the membrane, or a drain pan leaking at the curb of a rooftop unit.
Moisture at a top-floor corner follows wind-driven rain.
Coping joints on the parapet, or the membrane at its inside corner, have opened.
Smells pulled inside during earlier work came through the air intakes.
Open intakes on rooftop units near the work. Covering them and timing the work with the HVAC schedule keeps odors on the roof.
Stains below the roof access point grow after technicians come and go.
The hatch curb flashing has worn, or the seal on the hatch lid has dried out in the sun.
On an office or medical building, these are the changes staff and tenants notice.
Raised curbs and new flashing at each rooftop unit close the most common leak point on these roofs.
A white TPO surface reflects much of the sun that a dark roof soaks into exam rooms and offices.
New membrane runs up and over the parapet under fresh coping, sealing the corners wind-driven rain reaches.
Walkway pads between the hatch and each unit keep technician traffic off the field membrane.
Flat roofs behind parapets here are mostly membrane. These two systems cover them.
White welded TPO suits flat office and clinic roofs over air-conditioned rooms, with welded flashing at each curb.
TPO roofing details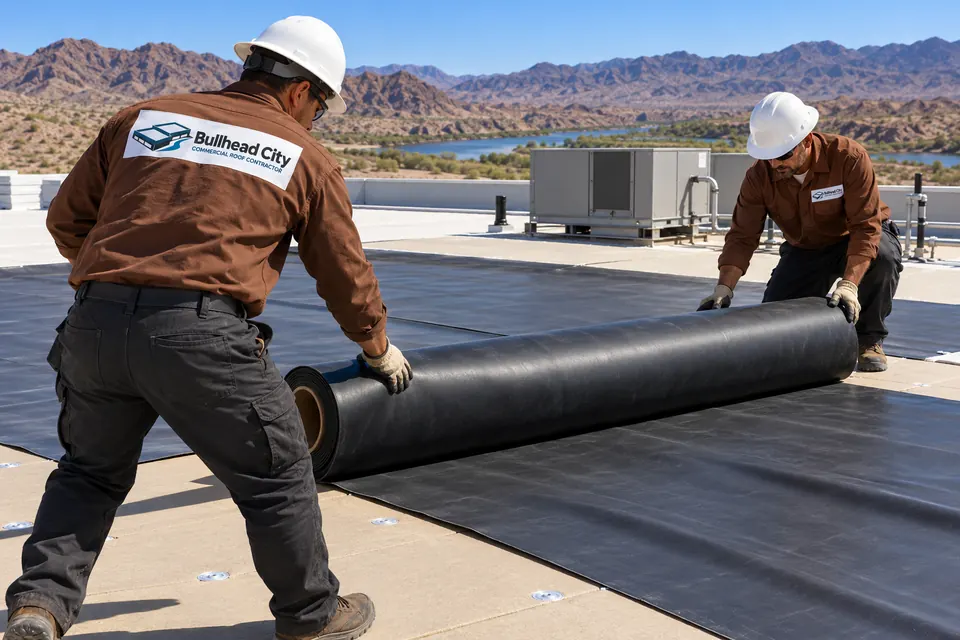
EPDM handles roofs crowded with vents and pipes, where large rubber sheets mean fewer seams around the equipment.
EPDM roofing detailsCall and tell us which room it shows up in. On these buildings, the unit curb above is the first place we look.
(623) 310-0188Offices and clinics stay open while the roof is done. These steps are built around that.
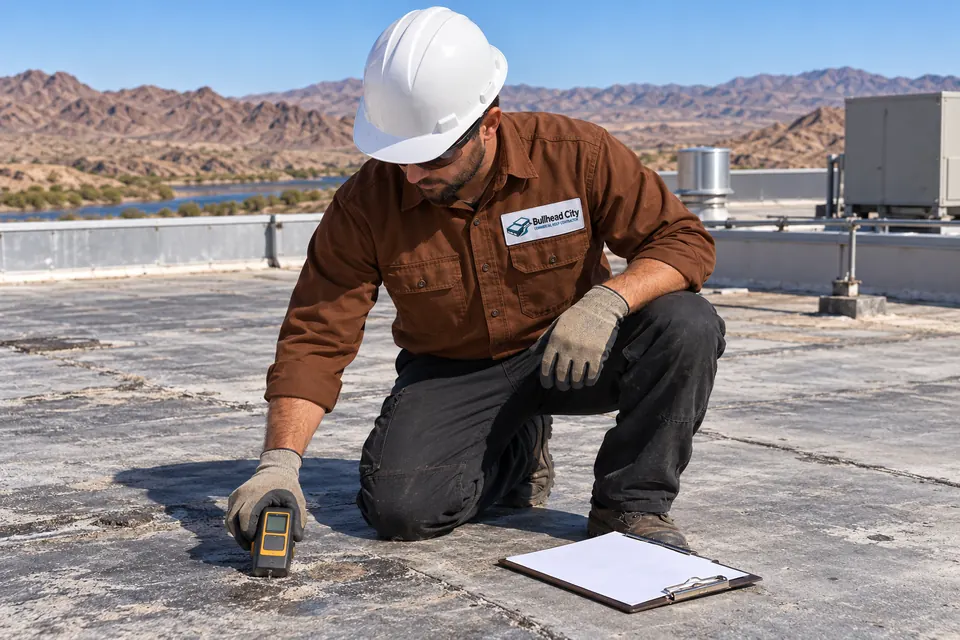
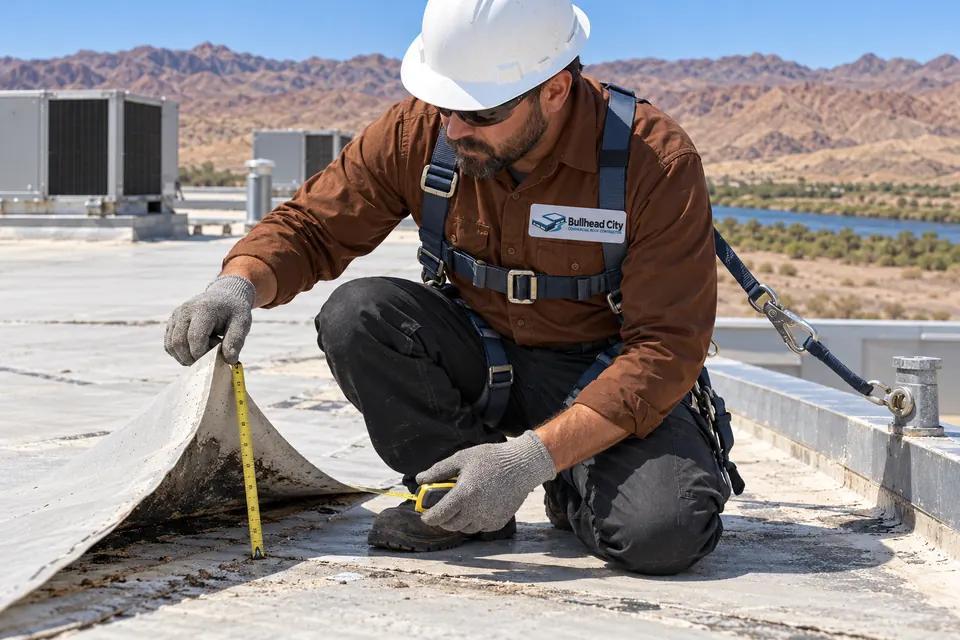
Each rooftop unit curb, parapet corner, and roof hatch gets checked, and moisture readings show whether the insulation under the equipment is still dry.
Shutdown windows for each rooftop unit are set with your facility team, and air intakes near the work are covered before membrane work starts.
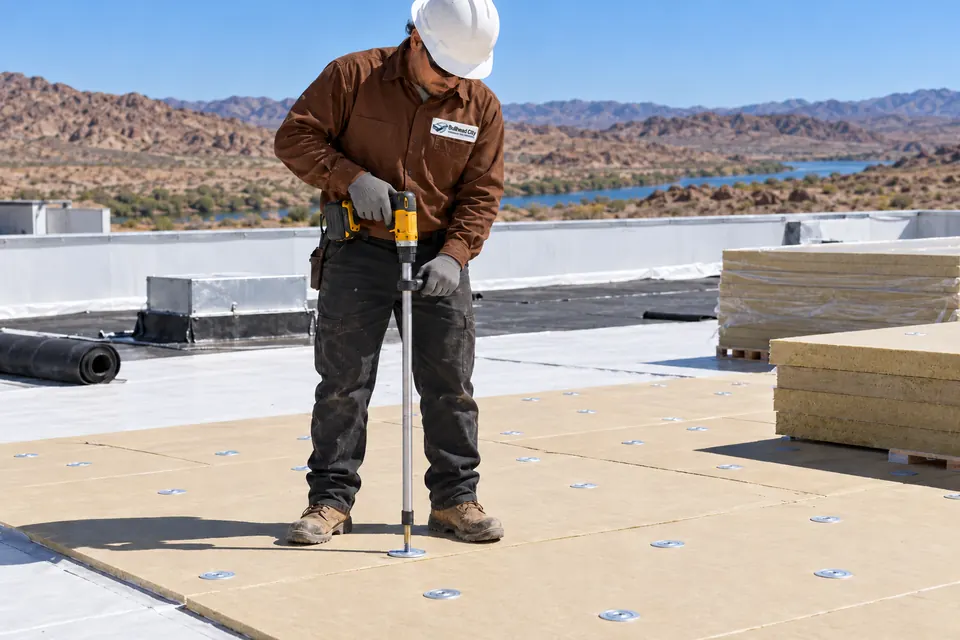
Low curbs are raised, new insulation and membrane go down one section at a time, and each section is sealed before the crew leaves.
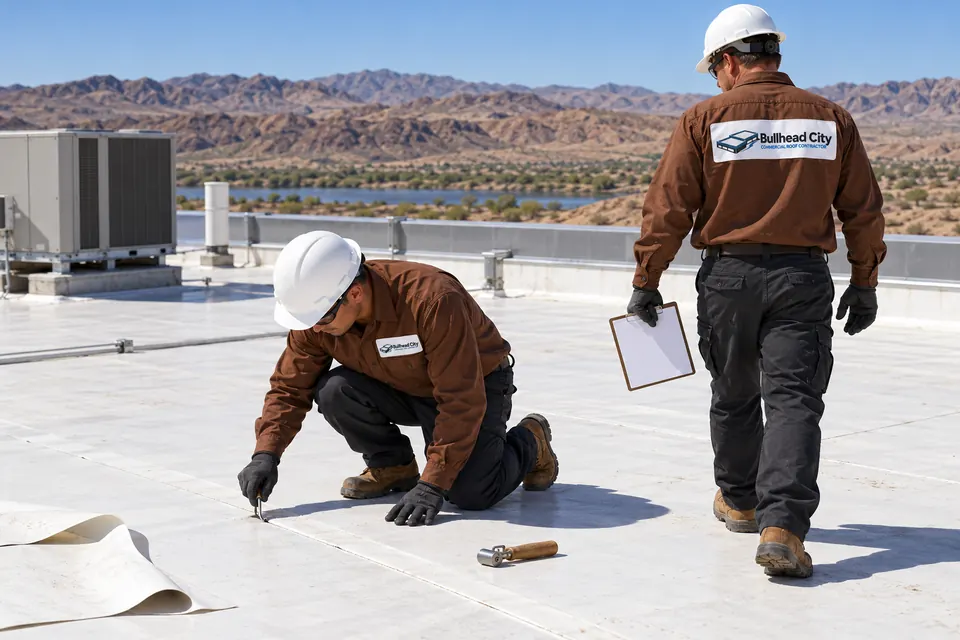
Curbs and parapets get new flashing, walkway pads go down to each unit, and units restart once the roof around them is closed.
The same roofing work, on different buildings, in the communities around Riviera.
Retail, hospitality, and warehouse roofs across the city.
Storefront roofs on SR 95, some on tribal land.
Warehouses and storage with long roof spans.
Storm checks on smaller roofs by the river.
Answers about curbs, parapets, permits, and work around open offices.
Usually, yes. The work happens on the roof surface, one section at a time, and each section is sealed before the crew leaves. Rooftop unit shutdowns and intake covers are planned with your facility team, and staging stays clear of patient and customer entrances.
The City of Bullhead City. Riviera sits inside city limits, so commercial roof permits go through the city's Development Services instead of Mohave County. The city has adopted the 2018 International Building Code with local amendments, and its design criteria set the rainfall and wind values a new roof is built to.
Tall enough for the membrane flashing to run up its sides to the height the manufacturer requires. Many membrane makers call for about 8 inches above the finished roof. Curbs on older buildings are often shorter, especially after a recover layer raised the roof, so they are raised during replacement.
Gaps at the top and at the corners. Coping joints open as the metal expands in the sun, and the membrane pulls away at inside corners as it ages. Wind-driven monsoon rain finds both. New coping with sealed joints, and membrane carried over the wall, closes them.
Yes, with planning. Air intakes near the work are covered, units serving sensitive rooms are shut down during the closest work, and welded TPO keeps adhesive fumes down. Work near exam rooms can be scheduled early or on days the office is closed.
Walkway pads mark a path from the roof hatch to every rooftop unit, and service contractors are asked to stay on them. Pads spread boot traffic, catch dropped screws, and show where to walk. Checking the paths after each service visit catches punctures early.
It takes more planning for access. Materials go up by lift or crane from a staging area away from entrances, and debris comes down in chutes or bins. Parking spaces and walkways below the hoisting area are blocked off during lifts.
It carries water from the cooling coil in each rooftop unit to a drain. When it clogs, water spills onto the membrane or backs up into the unit, which looks like a roof leak from inside. Clearing the line is a quick fix and worth checking first.
Send the roof size and the units that sit on it, or call to talk through scheduling around your staff.
Leave a name and number, and a roofing contact will call you back about your building.
Or call (623) 310-0188 now