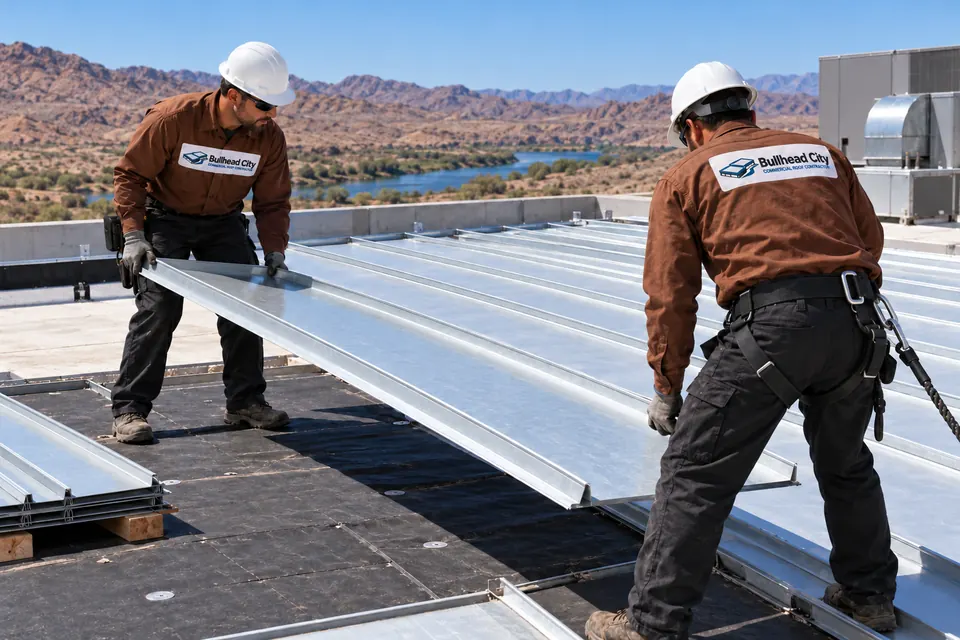
Commercial Metal Roofing
Steel buildings and shops with panel roofs need fastener, lap, and sealant work, or a full panel replacement.
See metal roofing
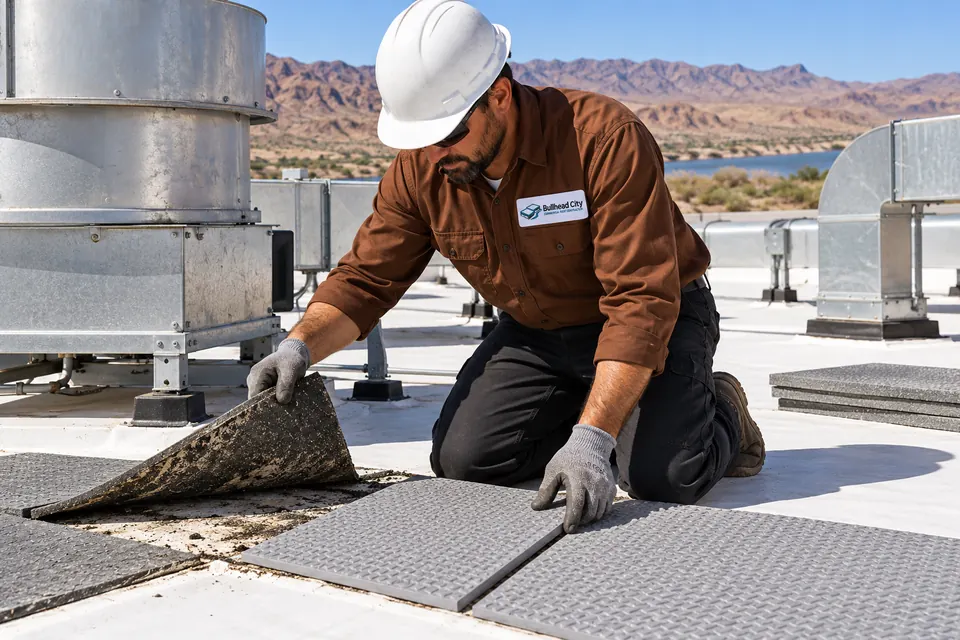
As an industrial roofing contractor in Bullhead City, we replace and repair wide roofs on warehouses, distribution space, shops, and light manufacturing buildings.
Industrial work is about size, equipment, and operations below. These lists show when a roof needs that approach.
Industrial buildings show roof trouble on equipment, inventory, and floors. Here is what each sign points to above.
Floor puddles in the same bay after each storm mean water is collecting overhead.
A shallow ponding area mid-span that has grown over the years, holding water against seams or panel laps.
Water landing on equipment below a fan comes from the fan curb or its flashing.
Curb flashing at an exhaust fan has cracked from heat and vibration, or the fan base has shifted.
Daylight around a skylight frame shows a gap that rain also finds.
Skylight curb seals or the panel flashing have opened, or the skylight lens has cracked in the sun.
Wet stock in one aisle traces to the path technicians take across the roof.
Worn walkway pads and punctures on the service path from the roof hatch to the equipment.
Orange streaks on purlins or joists show water has been getting in for a while.
Backed-out fasteners or rusted panel laps on a metal roof, or a long-running leak at a penetration.
Large roofs rarely need one answer for the whole deck. These are the paths we weigh section by section.
| Path | When it fits | What the work involves |
|---|---|---|
| Penetration and curb repair | Leaks trace to fans, stacks, or skylights on an otherwise dry roof | New curb flashing, raised curbs where needed, sealed skylight frames |
| Drainage correction | Ponding areas mid-span with dry insulation around them | Tapered insulation and crickets in the low areas, added or enlarged drains where the deck allows |
| Phased replacement | Wet insulation or failed membrane across large areas | Replace in sections matched to the work below, each section sealed before the crew leaves |
| Metal or single-ply recover | A metal roof with sound framing or a dry membrane roof | Fastener and seam work on metal, or a new TPO layer over cover board on single-ply |
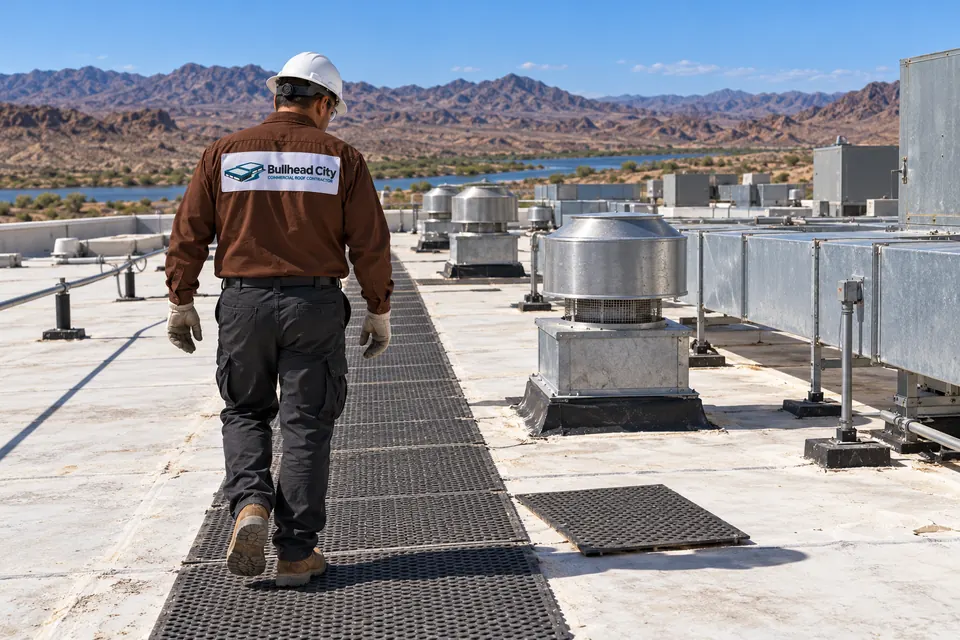
On a large roof the gains show up in operations as much as in the roof itself.
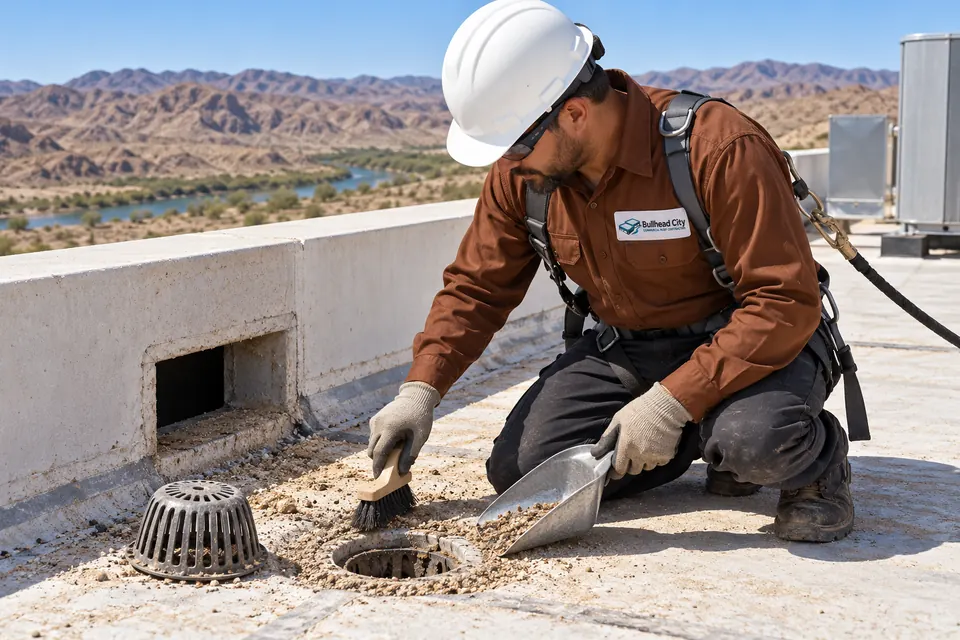
Corrected slope on long spans stops the ponding that grows a little every year.
Fan curbs, stacks, and skylights get new flashing sized to the equipment on them.
Walkway pads and clear paths protect the membrane and the people crossing it.
Sections are scheduled so the area below each one can be covered or cleared.
Call and tell us which bay it is in and what sits on the roof above it.
(623) 310-0188Large roofs move in sections. The steps stay the same; the order of sections follows the work below.
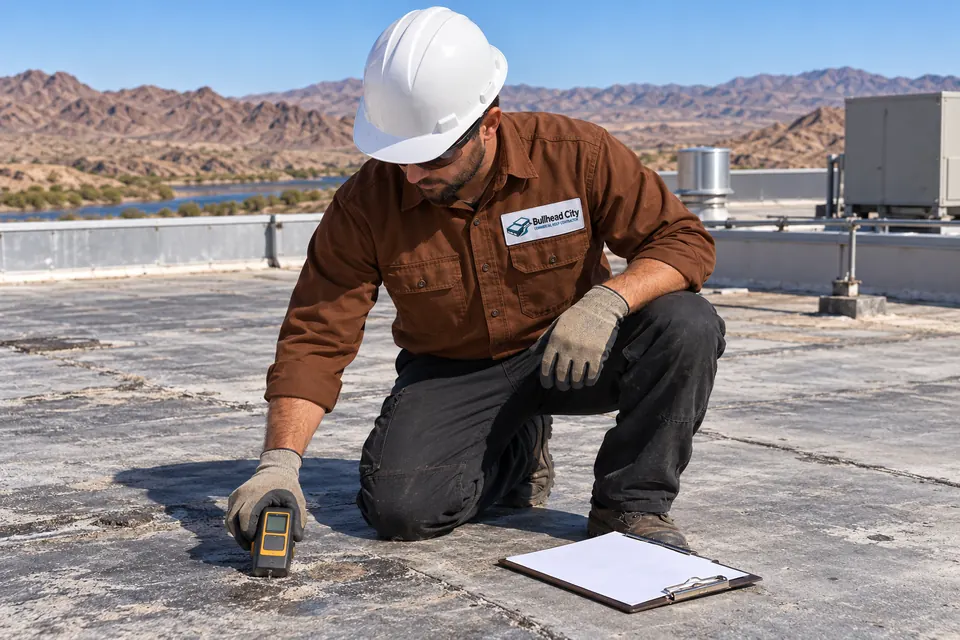
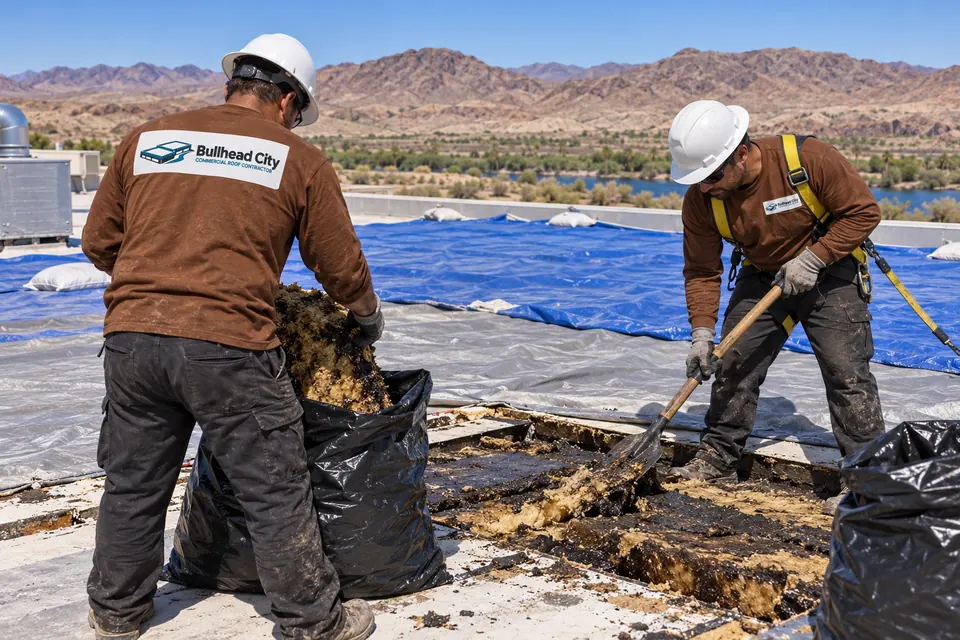
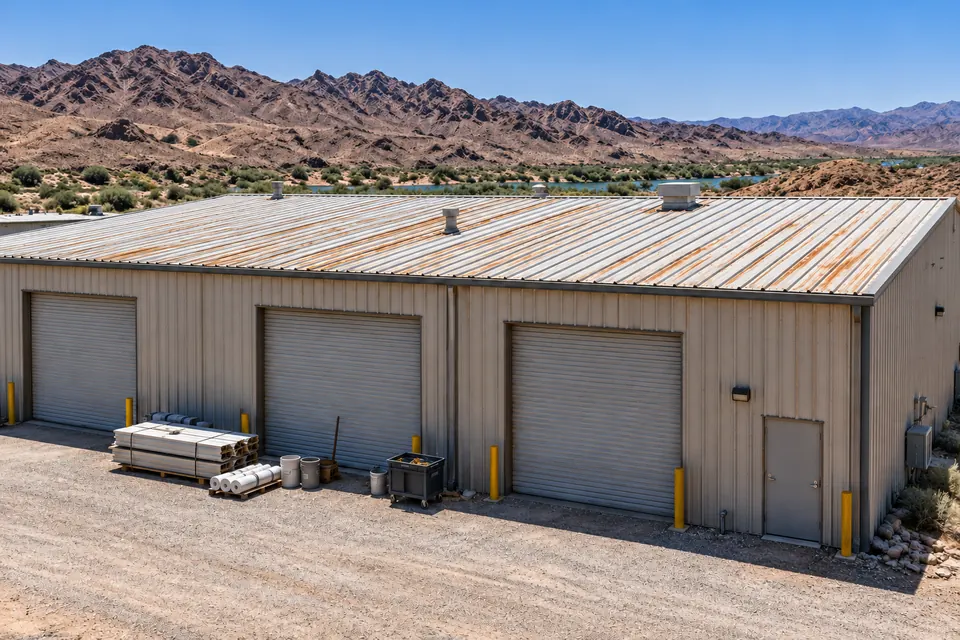
A full walk of the deck maps ponding, wet insulation, fan curbs, skylights, and walk paths, with moisture readings across every section.
The roof is split into sections that match bays below, with fall protection, hoisting points, and material staging set before work begins.
Each section is opened, rebuilt with tapered insulation where water sits, and sealed before the crew leaves for the day.
Fan curbs, stacks, and skylights get new flashing, walkway pads go down on service routes, and a final walk checks every detail.
Most warehouse and shop roofs here are metal or single-ply. Both have their own service details.
Steel buildings and shops with panel roofs need fastener, lap, and sealant work, or a full panel replacement.
See metal roofing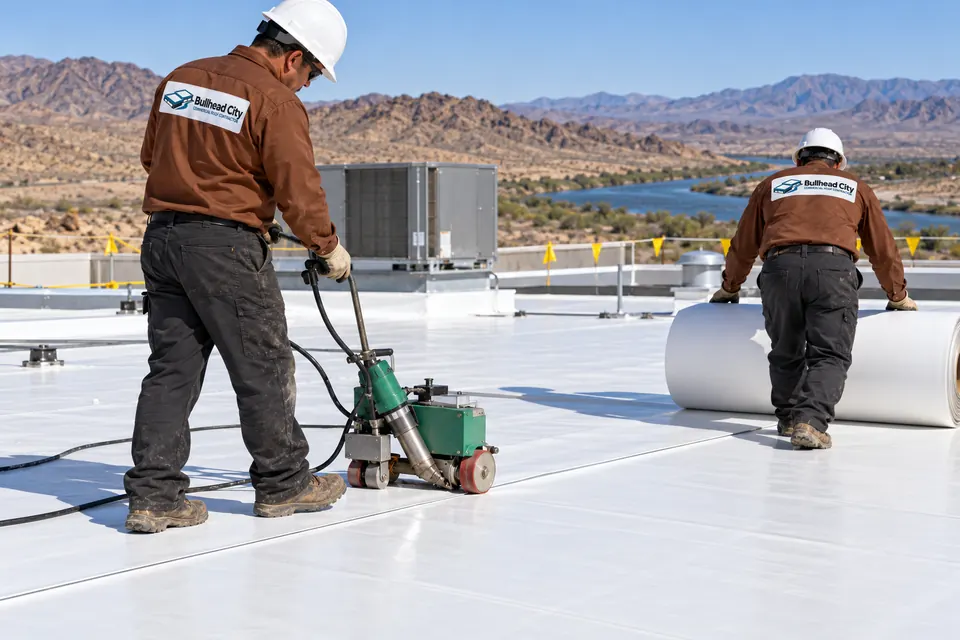
Flat warehouse decks over conditioned space often get white welded TPO with tapered insulation toward the drains.
See TPO roofingAnswers about large roofs, equipment, and work around production.
Any large building where size and equipment drive the job: warehouses, distribution space, shops, and light manufacturing. The roofs run wide, carry fans, skylights, and conduit, and sit over work that has to stay dry. Drainage on long spans and safe access for people set the work apart.
In most buildings, yes. The roof is split into sections that line up with bays below. Each section is opened and sealed before the crew leaves, and areas under active work are covered or cleared ahead of time. Noisy or dusty steps are scheduled with your plant manager.
Standing water adds weight, and weight deepens the low spot. On long spans a small sag collects more water each storm, which pushes the deck and insulation down further. Tapered insulation, crickets, or an added drain break that cycle.
Each fan or stack gets a curb tall enough to flash, then new membrane flashing up its sides. Vibrating fans get flexible flashing and secured bases. The equipment owner or HVAC contractor shuts down and restarts units, and the roof work is scheduled around that.
Yes. Wide roofs with skylights and open edges need a fall protection plan for roofers and for your maintenance staff. That includes guarded skylights, marked walk paths, and anchors or guardrails where people work near an edge.
Clear the drains and scuppers after dust storms, keep foot traffic on the walkway pads, and look at fan curbs after any equipment service. Note new ceiling stains or floor puddles by bay, so the next roof visit can go straight to the spot.
It depends on the slope and what is stored inside. Metal suits pitched steel buildings and sheds water fast. A flat warehouse deck over conditioned space usually gets white TPO with tapered insulation. Many warehouses have both, with metal on the main roof and membrane on low sections.
Send the roof size and the bays where water shows up, or call to talk through a phased plan.
Leave a name and number, and a roofing contact will call you back about your building.
Or call (623) 310-0188 now